Summerlin Custom Home Mechanical Room

Summerlin Custom Home Mechanical Room, Summerlin, NV

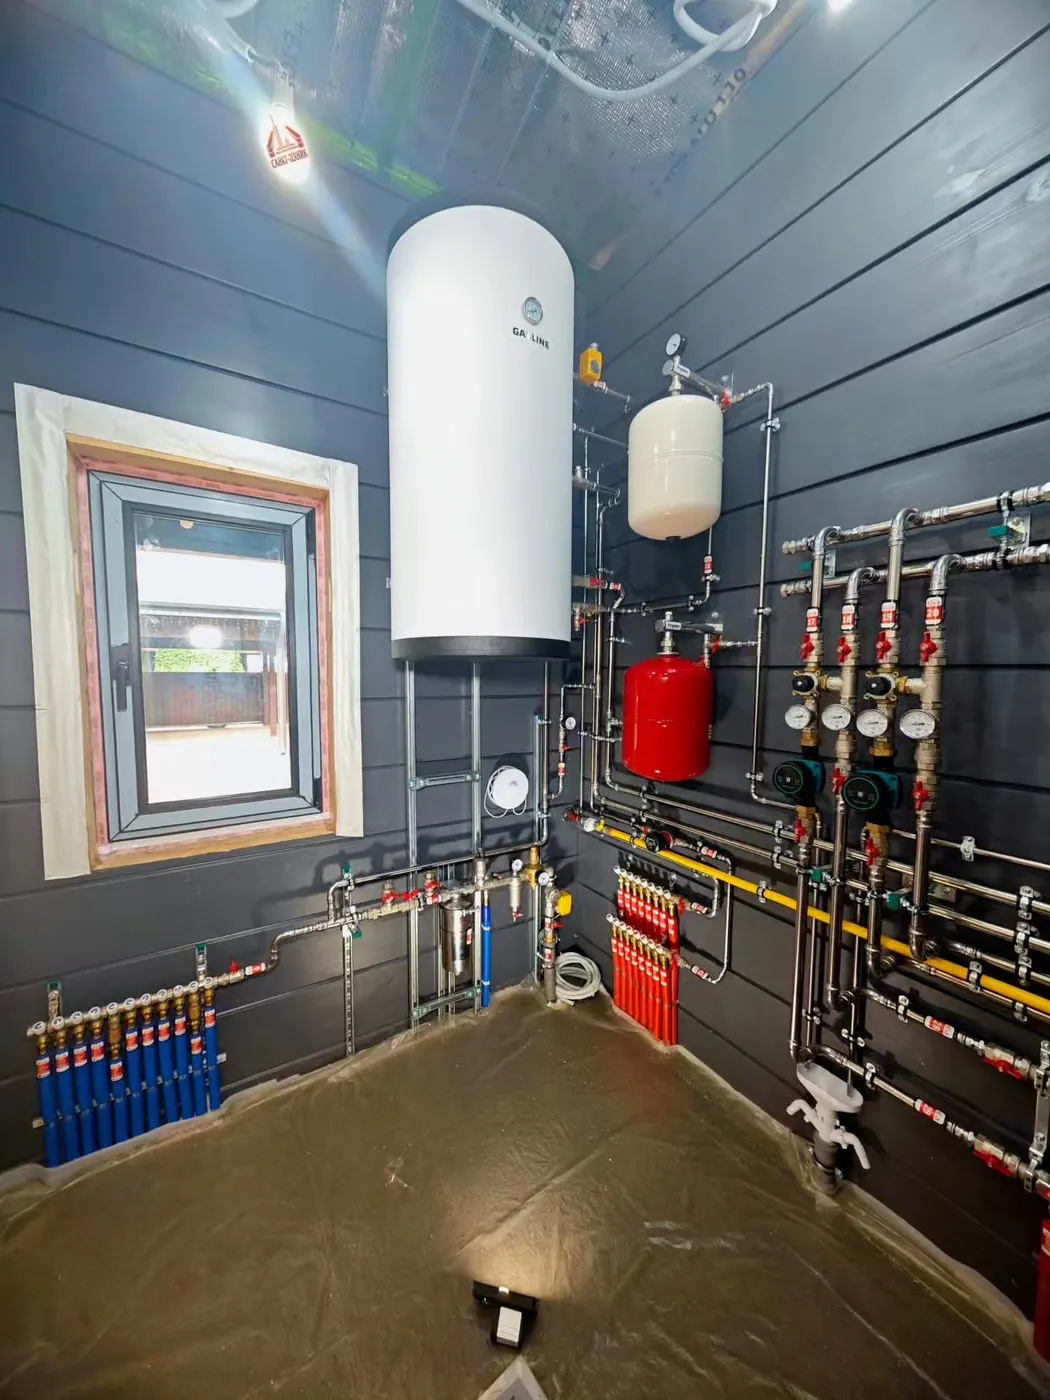
The owners of this Summerlin custom home wanted radiant floor heat throughout the house, plenty of hot water for a large family and a mechanical room that any technician could understand. The space started as an empty room with a stub-out for gas and water.

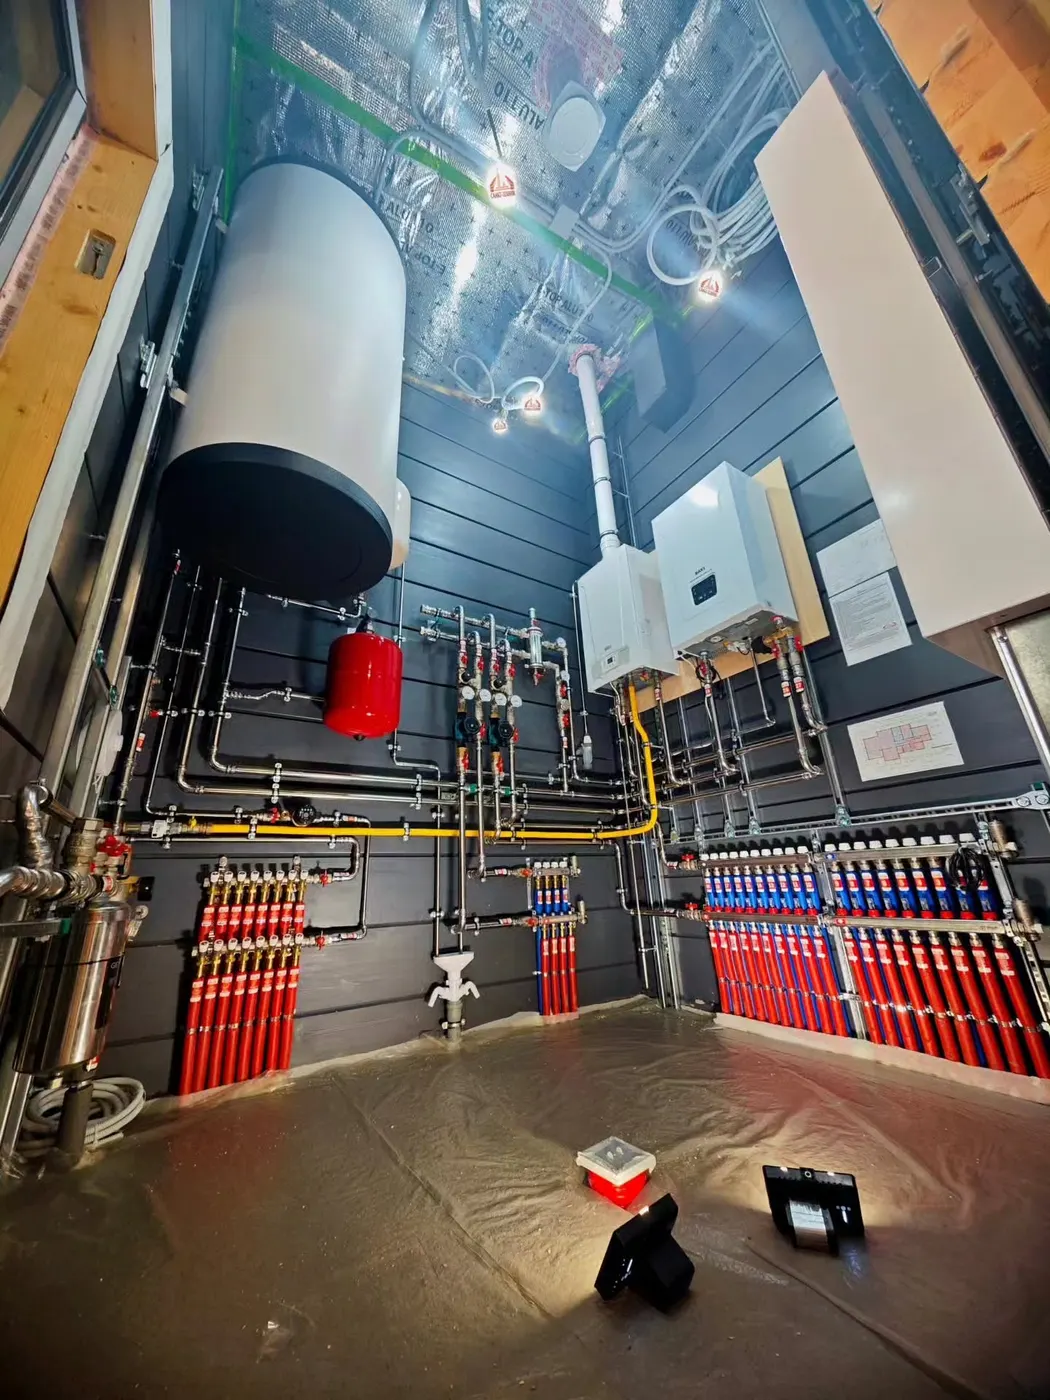
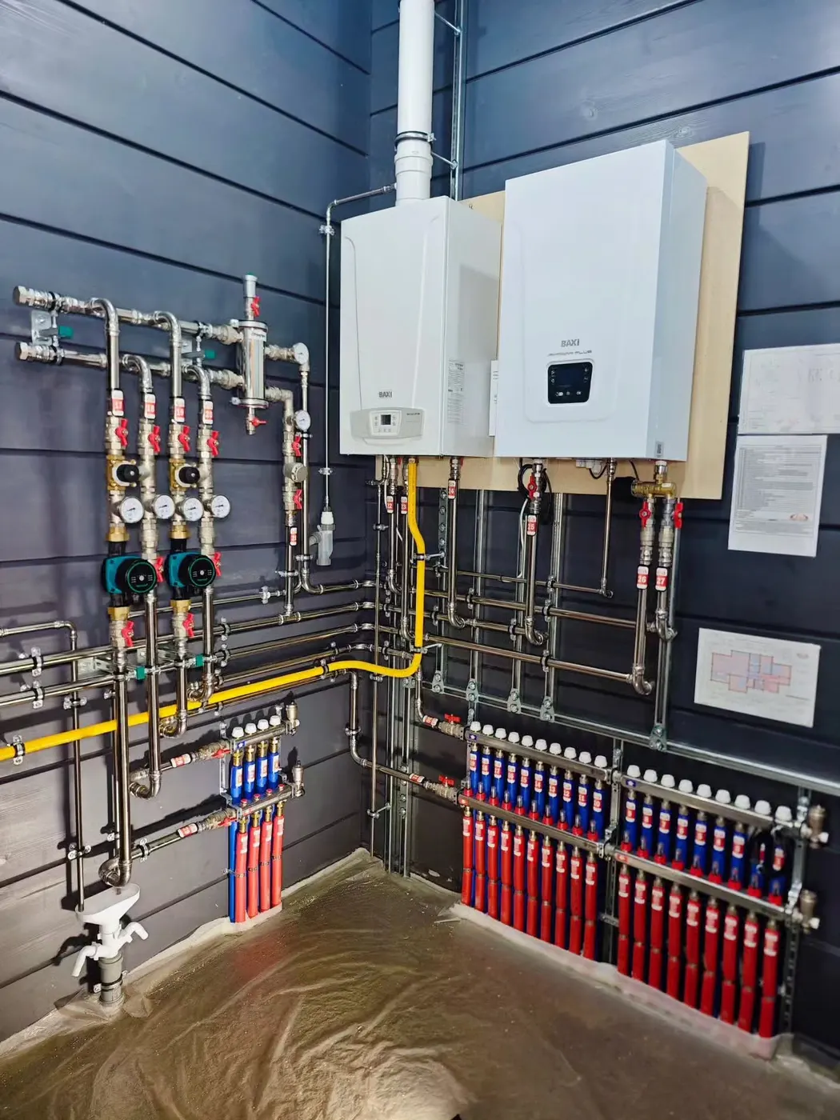
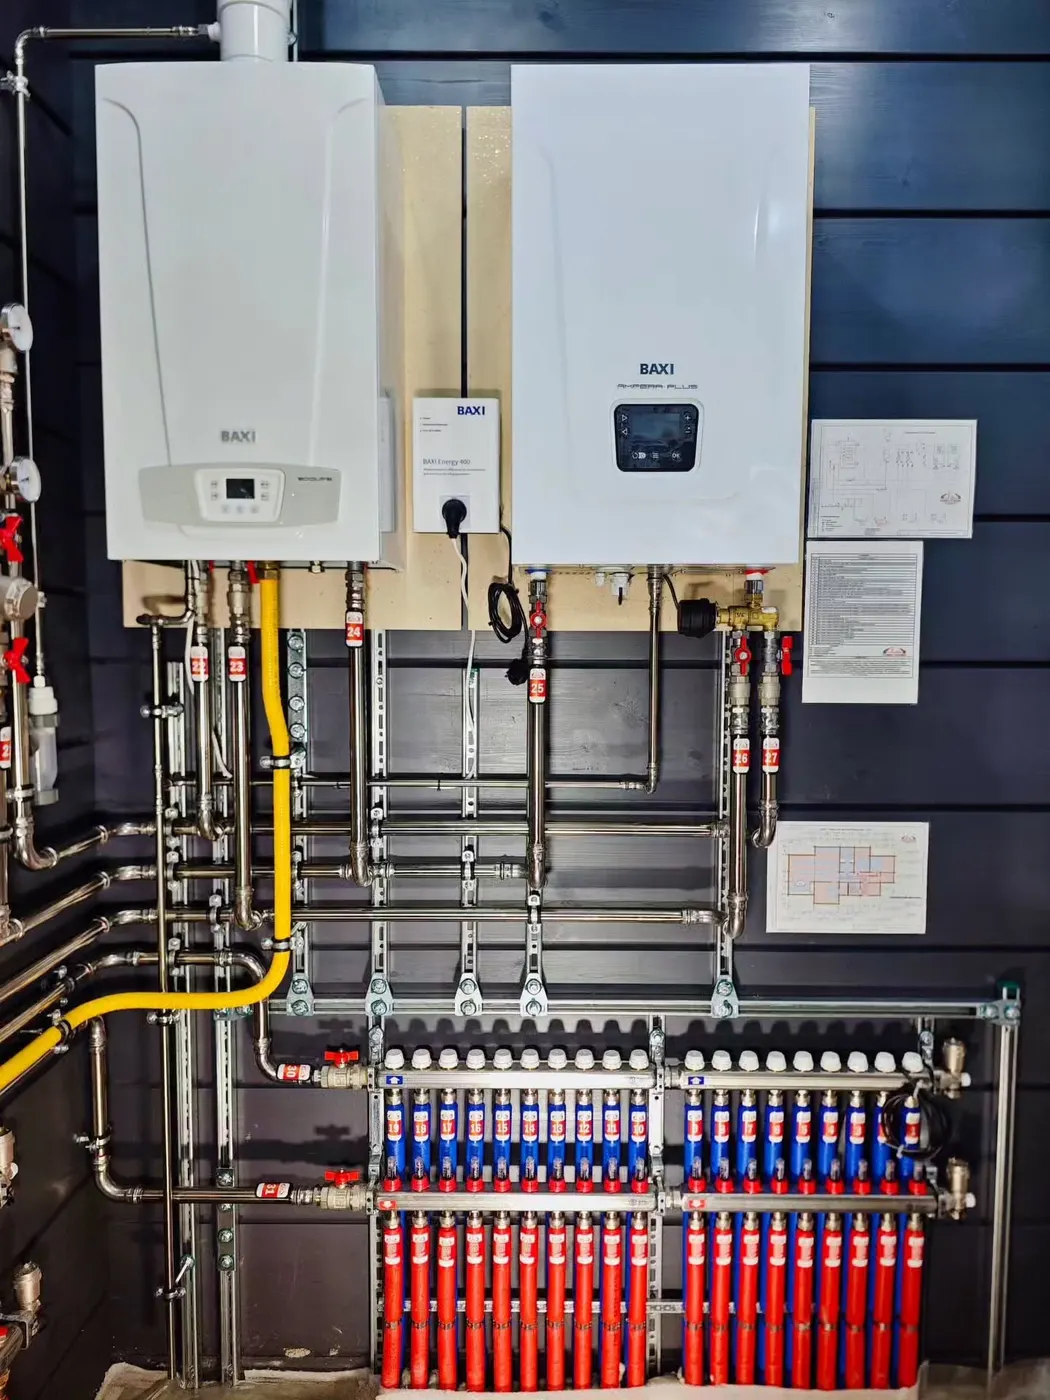
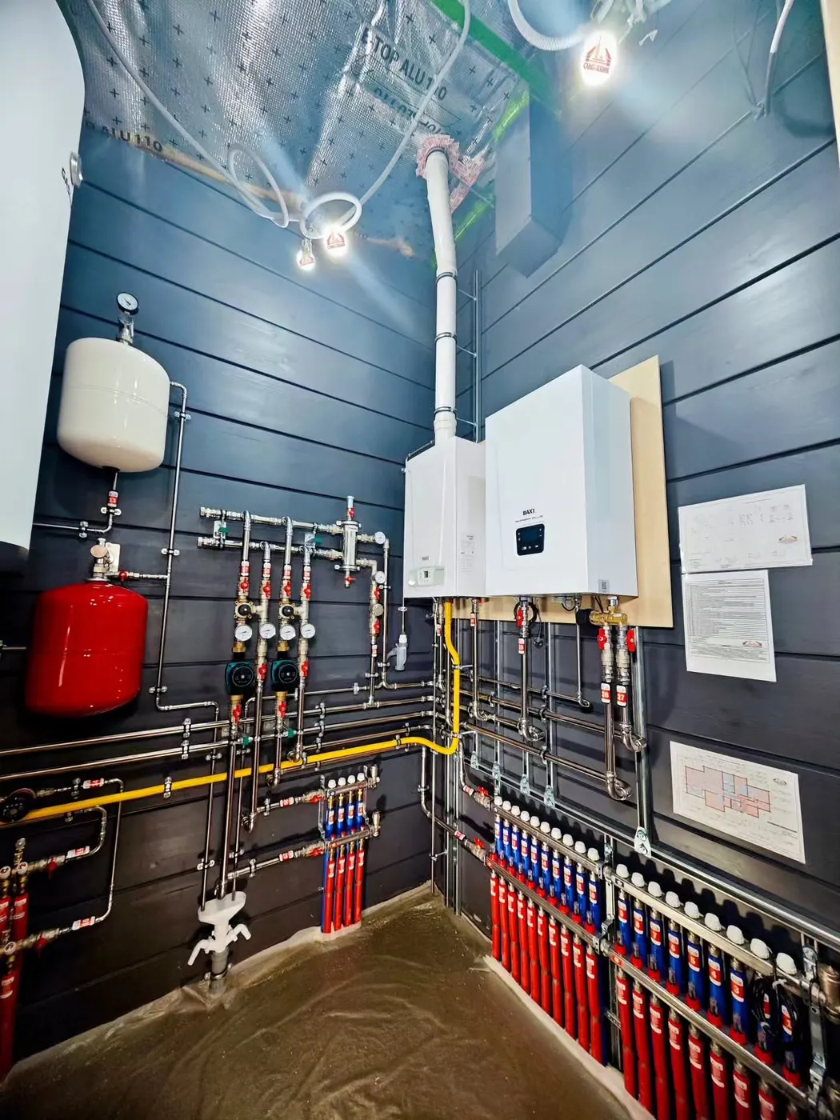
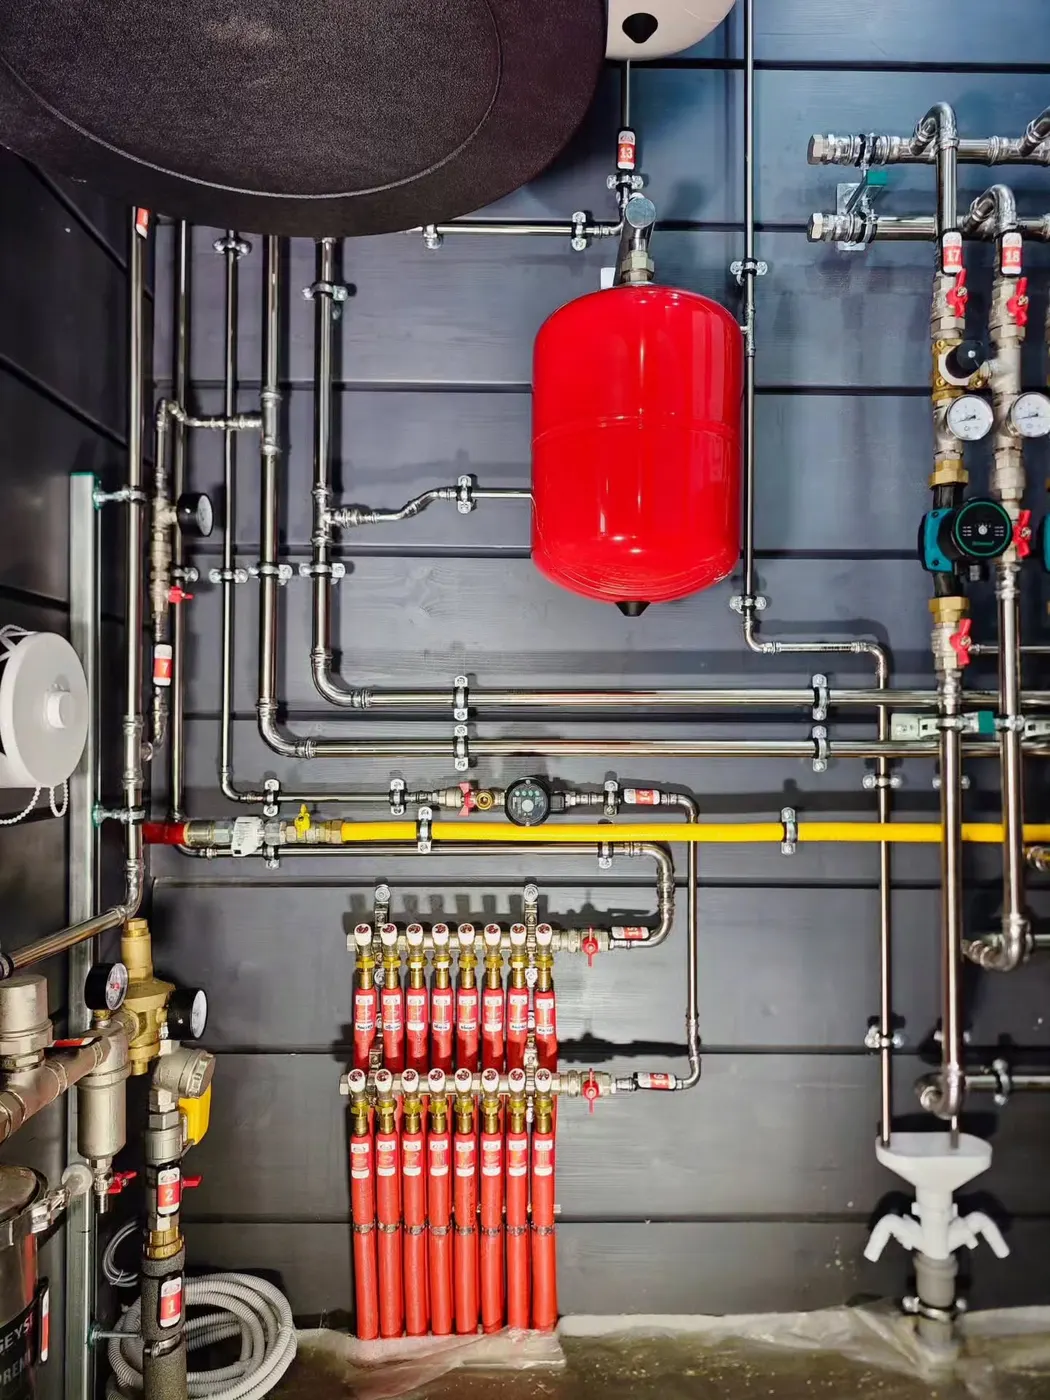
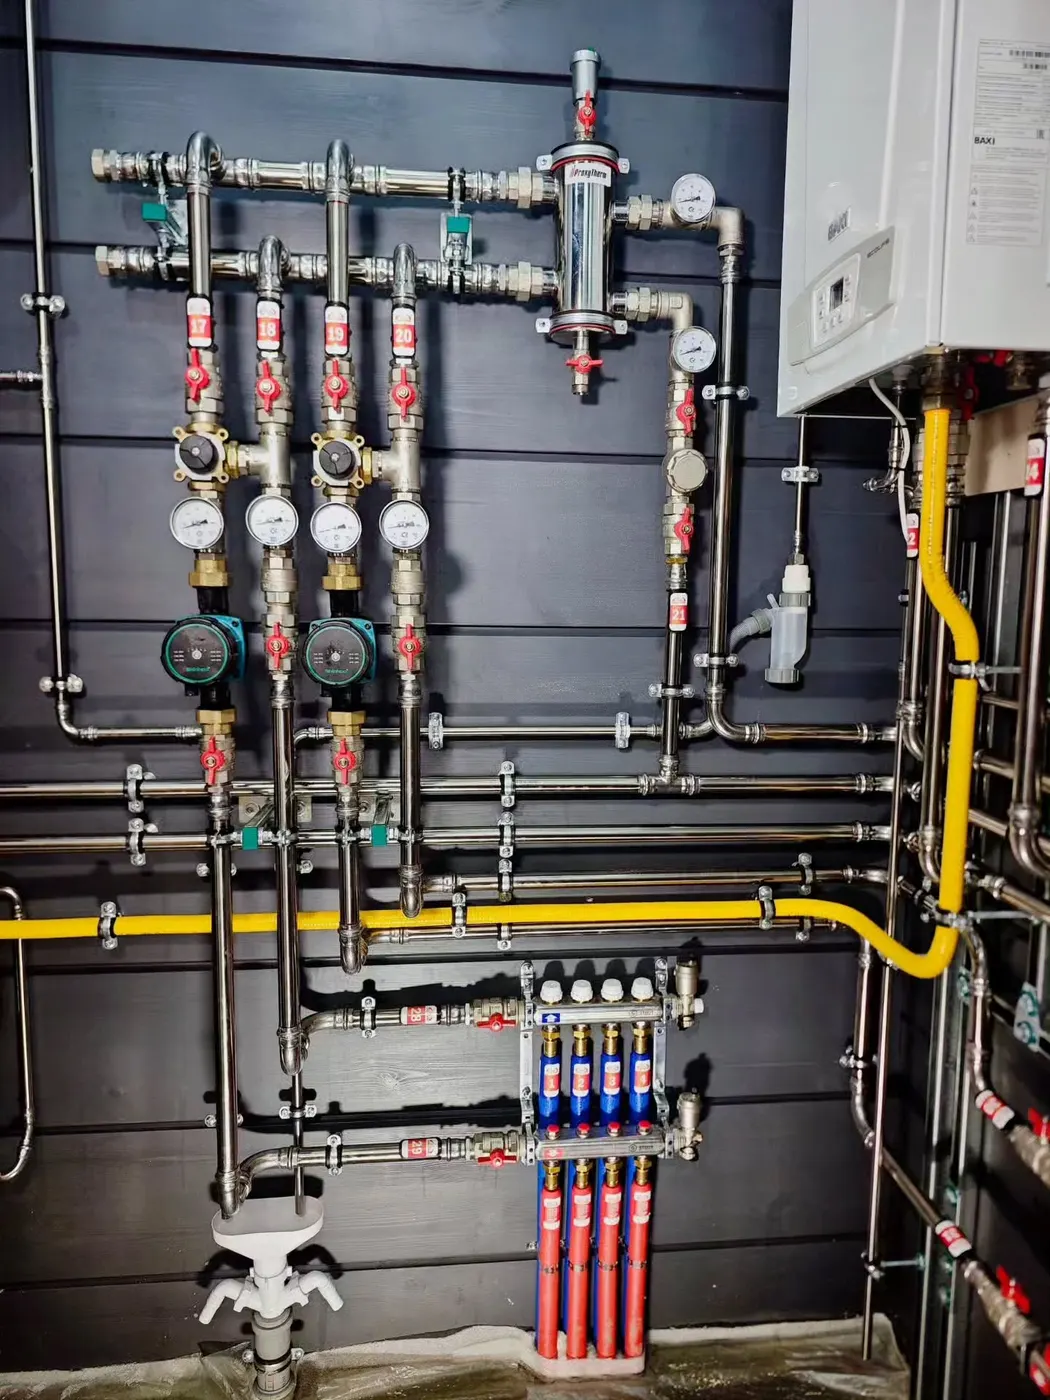
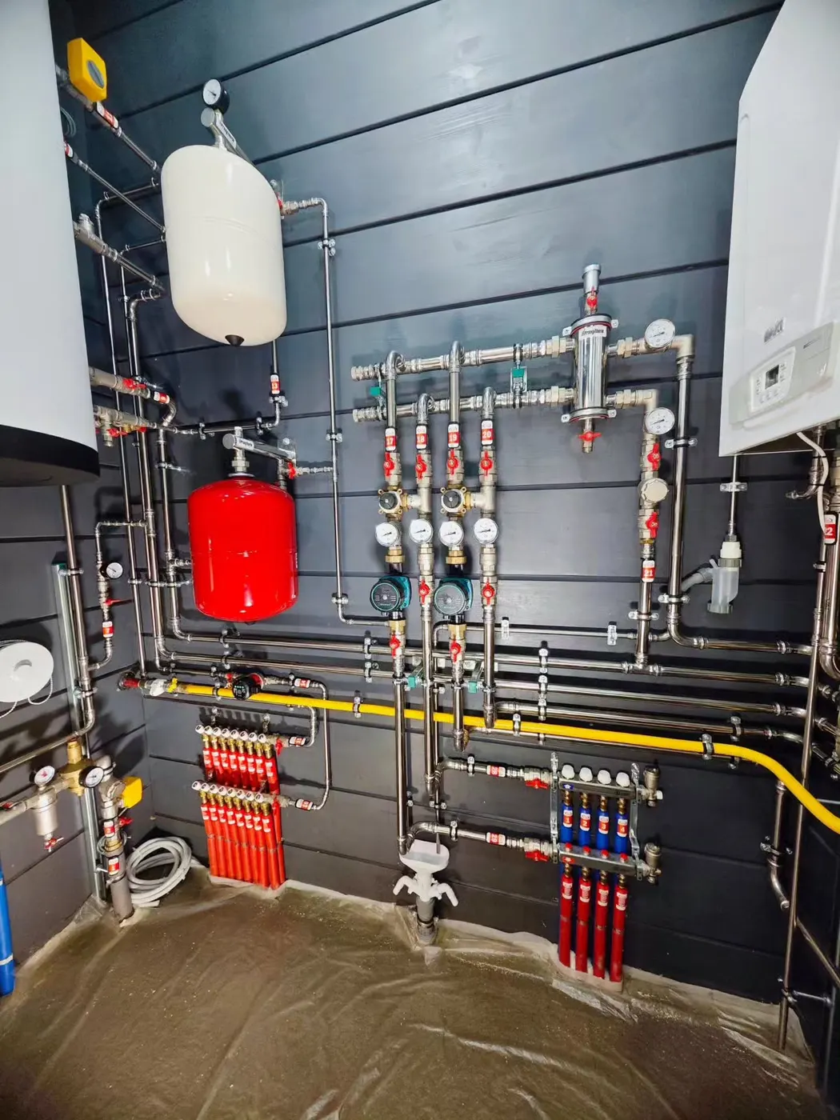
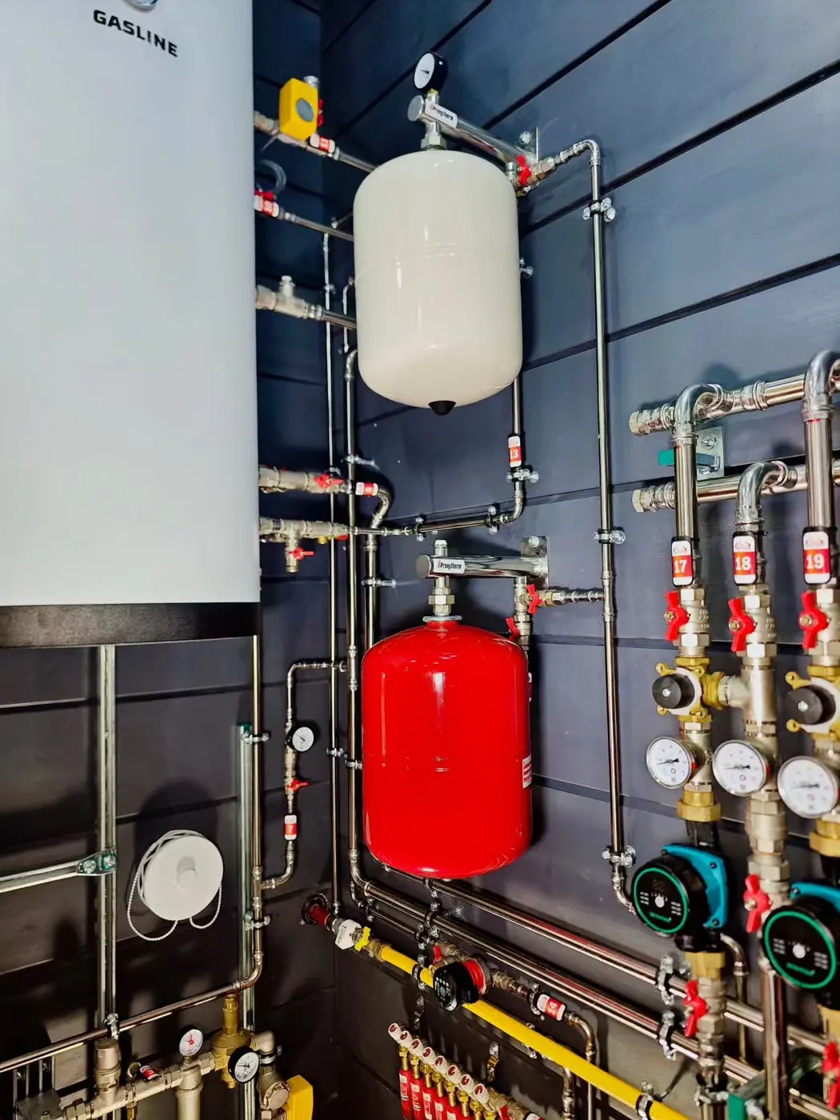
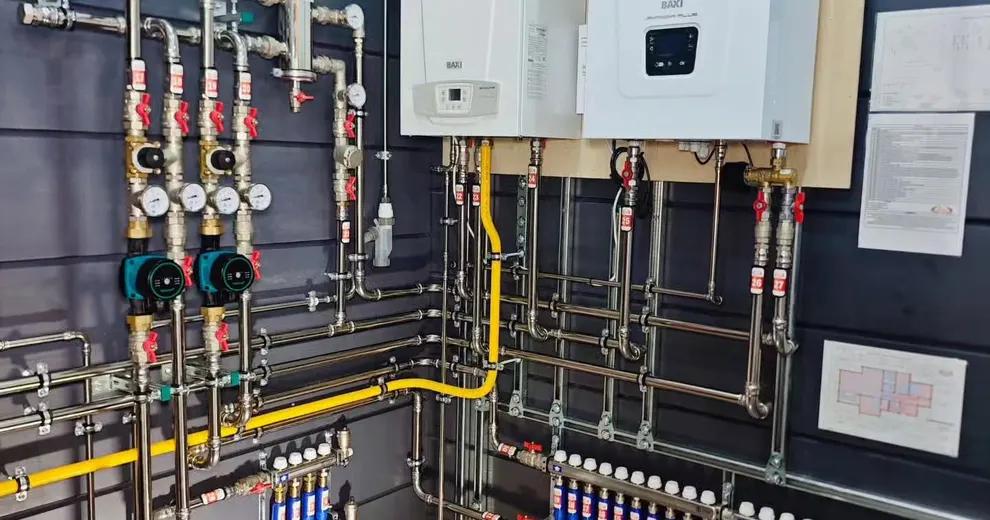
We designed and built the full system: two high-efficiency wall-hung boilers, a hot water storage tank, color-coded supply and return manifolds for each floor zone, circulator pumps, expansion tanks and a new gas line sized for the combined load.

Project Challenges

The room was compact, the radiant system needed many separate zones, and the gas meter had to supply the boilers plus a range and outdoor fire feature without pressure drop.

Project facts: Custom Home in Summerlin, NV · System: Wall-Hung Boilers & Radiant · Completed March 2026. Related service: Boiler & Hydronic Heating.

Fitting two boilers and storage in a small room

Many radiant zones to balance

Gas supply sized for all appliances

Clear access for future service

Hard water protection for heat exchangers

Tight schedule before finish flooring

Project Solutions

We laid out the wall on paper before cutting a single pipe, so every valve and pump is reachable and labeled.

Twin Boiler Layout

Boilers mounted side by side on a backboard with shared venting and isolation valves for service.

Zoned Radiant Manifolds

Separate manifolds with flow meters let each room be balanced individually.

Dedicated Gas Supply

A new gas line was sized to the full appliance load and pressure-tested before start-up.

Project Gallery

Result: The radiant floors now heat evenly, hot water keeps up with the whole family and every component can be isolated and serviced without draining the system. The owners received a labeled diagram of the room and a start-up record with combustion readings for their files.

Photos from the Summerlin job site. Click a photo to enlarge it.